Data provided by TravelTime

Last Updated:
Floor Plan Models and Units
Number of BedroomsNumber of BathroomsRent RangeSquare FootageName of Floor PlanUnit NumberAvailabilityNewly AddedView More Details
Beds Baths Rent Sq. Ft. Availability
2.5 Bathrooms
$5,200
3,167 Available Now
Available Now $5,200
3,167Sq. Ft.
* Price shown is total price based on community-supplied monthly required fees. Excludes user-selected optional fees and variable or usage-based fees and required charges due at or prior to move-in or at move-out. View Fees and Policies for details. Price, availability, fees, and any applicable rent special are subject to change without notice. * Square footage definitions vary. Displayed square footage is approximate.

Fees and Policies

The fees listed below are community-provided and may exclude utilities or add-ons. All payments are made directly to the property and are non-refundable unless otherwise specified.

One-Time Move-In Fees

  • Security Deposit Refundable - Refundable
    $5,200

Convenient For

  • Undergraduates
  • Graduate Students
  • Faculty/Staff

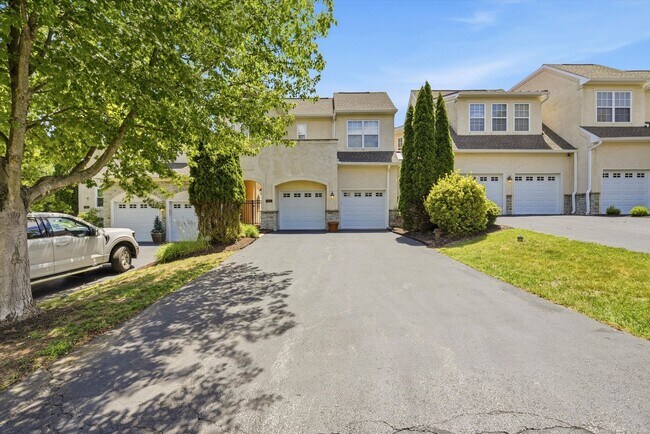
Luxury Furnished Townhome with Over 3,700 Sq Ft in West Chester School District

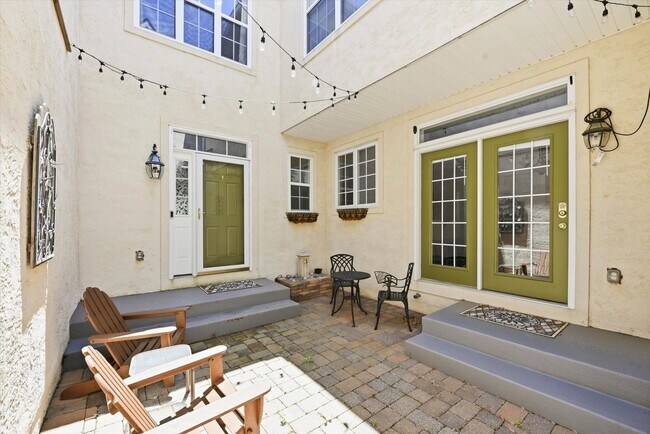
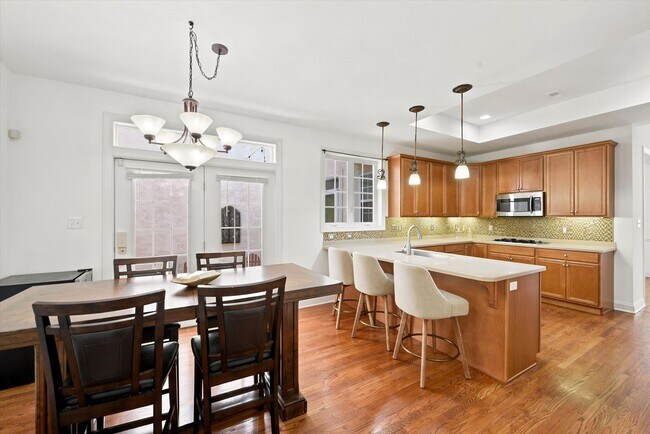
Available July 15, 2026, this beautifully furnished townhome at 65 Old Barn Drive offers over 3,700 square feet of well-appointed living space in desirable Thornbury Township within the West Chester Area School District. A charming private courtyard... adorned with hanging lights welcomes you home and provides the perfect setting for relaxing or entertaining outdoors. Inside, a spacious foyer opens to a thoughtfully designed floor plan featuring hardwood flooring throughout the entire first floor. The inviting living room showcases a cozy fireplace that can also be enjoyed from the adjoining sitting room, while the formal dining room provides an elegant space for gatherings. The eat-in kitchen is equipped with stainless steel appliances, granite countertops, a gas cooktop, pantry closet, and convenient access to the attached two-car garage. A private deck off the sitting room offers an additional outdoor living space to enjoy throughout the seasons.

Upstairs, hardwood flooring continues throughout the hallways. The expansive primary suite features a tray ceiling, king-sized bed, private office with French doors, dual custom closets, and a luxurious en-suite bath complete with a soaking tub, stall shower, and private water closet. A charming reading nook adds character to the upper level, while two additional spacious bedrooms provide comfortable accommodations, one furnished with a queen-sized bed and the other with two twin beds. A hall bath with a tub/shower combination and a large laundry room with washer and dryer complete the second floor.

The finished walk-out basement offers additional living and entertaining space, including an area ideal for a home gym, while the unfinished portion provides ample storage. Additional features include gas heat, gas hot water, gas cooking, central air conditioning, a two-car garage, and driveway parking for up to four additional vehicles. The HOA covers lawn care, common area snow removal, and trash service. Conveniently located with quick access to Routes 202 and 1, this home is just minutes from shopping, dining, and everyday conveniences. Pets will be considered on a case-by-case basis with a $50 monthly pet rent. Applicants must have a minimum credit score of 690 and monthly income equal to at least three times the monthly rent. Call to schedule a showing and apply now at

Contact

Protect yourself from fraud. Do not send money to anyone you don't know.

Amenities

Unit Features

  • Dishwasher
  • Garbage Disposal
  • Refrigerator

Shopping Centers

Shoppes At Dilworthtown Crossing Walk: 16 min Distance: 0.8 mi
The Shoppes At Chadds Ford Walk: 40 min Distance: 2.1 mi
Chadds Ford Shopping Center Walk: 39 min Distance: 2.0 mi

Transit / Subway

Wawa Drive: 14 min Distance: 7.3 mi

Airports

Philadelphia International Drive: 33 min Distance: 20.2 mi

Colleges and Universities Nearby

West Chester Univ. Drive: 9 min Distance: 4.4 mi
Neumann University Drive: 17 min Distance: 8.7 mi

Parks and Recreation

Brandywine River Museum Walk: 86 min Distance: 4.5 mi
West Chester University Planetarium Drive: 9 min Distance: 4.6 mi
West Chester Railroad Drive: 9 min Distance: 5.0 mi
Flint Woods Preserve Drive: 15 min Distance: 7.2 mi
Clayton Park Drive: 16 min Distance: 7.5 mi

Schools

Westtown-Thornbury Elementary School
Grades K-5
Public
5
Out of 10
Stetson Middle School
Grades 6-8
Public
6
Out of 10
West Chester Bayard Rustin High School
Grades 9-12
Public
7
Out of 10
Sarah W Starkweather Elementary School
Grades K-5
Public
5
Out of 10
Chadds Ford Elementary School
Grades K-5
Public
7
Out of 10
Concord Elementary School
Grades K-2
Public
NR
Out of 10
Garnet Valley Middle School
Grades 6-8
Public
6
Out of 10
Garnet Valley Elementary School
Grades 3-5
Public
9
Out of 10
Garnet Valley High School
Grades 9-12
Public
9
Out of 10

Ratings

Walkability

Somewhat friendly

Walkability

30/ 100

Bikeability

Fairly friendly

Bikeability

40/ 100

Scores provided by Local Logic

Sound

Active

Sound

76/ 100

TrafficBusy
AirportCalm
BusinessCalm

Data provided by HowLoud®

Protect yourself from scams.  Learn More