Data provided by TravelTime

Last Updated:
Floor Plan Models and Units
Number of BedroomsNumber of BathroomsRent RangeSquare FootageName of Floor PlanUnit NumberAvailabilityNewly AddedView More Details
Beds Baths Rent Sq. Ft. Availability
2 Bathrooms
$2,895
1,260 9/14/26

New

9/14/26 $2,895
1,260Sq. Ft.
* Price shown is total price based on community-supplied monthly required fees. Excludes user-selected optional fees and variable or usage-based fees and required charges due at or prior to move-in or at move-out. View Fees and Policies for details. Price, availability, fees, and any applicable rent special are subject to change without notice. * Square footage definitions vary. Displayed square footage is approximate.

Fees and Policies

The fees listed below are community-provided and may exclude utilities or add-ons. All payments are made directly to the property and are non-refundable unless otherwise specified.

One-Time Basics

Due at Move-In

  • Security Deposit - Refundable
    $2,895

Convenient For

  • Undergraduates
  • Graduate Students
  • Faculty/Staff

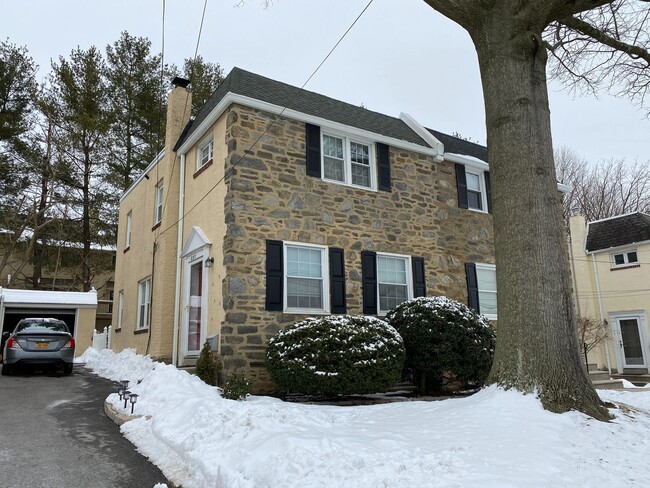
Gorgeous 3-Bedroom Townhouse in Ardmore! Available mid-September!

This stone twin home is located in the amazing neighborhood of Ardmore! Featuring 3 large bedrooms, 2 full bathrooms, a gorgeous upgraded kitchen, hardwood flooring, large square footage, and much much more! This stunning home will be available for a... mid-September move-in and we are accepting applications NOW!

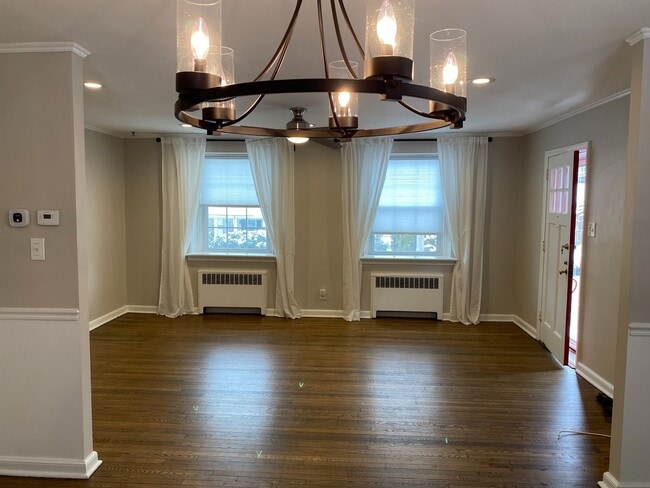
Open the front door and find yourself immersed in open floor plan living! The first floor is open concept living to the fullest featuring hardwood floors, a freshly painted living room and dining room, and a gorgeous custom kitchen with stainless steel appliances! This kitchen is super trendy featuring custom white cabinetry, a custom herringbone tiled backsplash, quartz countertops, and high end appliances including a 4-burner gas stove, dishwasher, microwave, and full sized French door refrigerator! This is the ultimate first floor for entertaining guests, or simply relaxing!

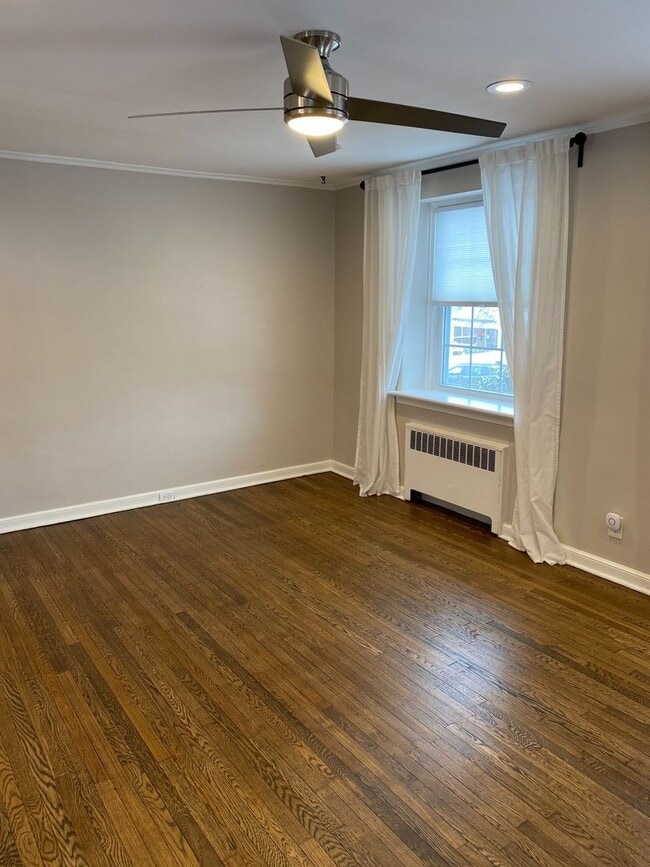
The second floor has three bedrooms (all with ceiling fans) and a full bathroom! The full bathroom contains a gorgeous soaking tub/shower combination, a single vanity with plenty of storage, and beautiful high end light fixtures! Enjoy a relaxing bath in this amazing bathroom after a long day of work!

The finished basement features vinyl flooring, another full bathroom, and a private laundry area! The private back yard is the ultimate outdoor sanctuary! This yard includes a beautiful patio that is perfect for entertaining! This home also has a detached one car garage and shared driveway which can easily fit 2 additional cars!

Walk less than five minutes and hop on a short train ride to Center City! Close to downtown Ardmore, Suburban Square, amazing restaurants, bars, and tons of shopping! Easily accessible to I-476, I-76, and Route 30.

Tenants are responsible for electric, gas, water, and cable/internet in addition to rent each month. Pets allowed with additional $500 deposit.

All Bay Management Group Philadelphia residents are automatically enrolled in the Resident Benefits Package (RBP) for $39.95/month, which includes renters insurance, credit building to help boost your credit score with timely rent payments, $1M Identity Protection, HVAC air filter delivery (for applicable properties), move-in concierge service making utility connection and home service setup a breeze during your move-in, our best-in-class resident rewards program, and much more! The Resident Benefits Package is a voluntary program and may be terminated at any time, for any reason, upon thirty (30) days’ written notice. Tenants that do not upload their own renters insurance to the Tenant portal 5 days prior to move in will be automatically included in the RBP and the renters insurance program. More details upon application.

Application Qualifications: Minimum monthly income 3x the tenant’s portion of the monthly rent (6x the amount for Co-Signers), acceptable rental history, acceptable credit history and acceptable criminal history. More specific information provided with the application.

To set up a showing of this property, please contact Sean with Bay Management Group at or email .

You can apply for this home or get more information on our website

Contact

Protect yourself from fraud. Do not send money to anyone you don't know.

Amenities

Unique Features

  • Carpeted Bedrooms
  • Cats Permitted
  • Ceiling Fans
  • Custom Tile Backsplash
  • Dogs Permitted
  • Driveway
  • Granite Countertops
  • Hardwood Flooring
  • Hardwood Floors
  • One-Car Garage
  • Open Concept
  • Pet Friendly
  • Quartz Counter Top
  • Renovated Kitchen
  • Soaking tub

Shopping Centers

Wynnewood West Shopping Center Walk: 23 min Distance: 1.2 mi
Wynnewood Square Walk: 22 min Distance: 1.2 mi
26 W Lancaster Ave Walk: 25 min Distance: 1.3 mi

Transit / Subway

Wynnewood Rd Walk: 5 min Distance: 0.3 mi
Ardmore Junction Walk: 11 min Distance: 0.6 mi
Beechwood-Brookline Walk: 14 min Distance: 0.8 mi
Ardmore Av Walk: 20 min Distance: 1.0 mi
Ardmore Walk: 26 min Distance: 1.4 mi
Wynnewood Walk: 28 min Distance: 1.5 mi
Penfield Walk: 27 min Distance: 1.4 mi
Haverford Walk: 34 min Distance: 1.8 mi
Narberth Walk: 41 min Distance: 2.2 mi
Bryn Mawr Walk: 51 min Distance: 2.7 mi

Airports

Philadelphia International Drive: 29 min Distance: 11.5 mi
Trenton Mercer Drive: 66 min Distance: 42.2 mi

Colleges and Universities Nearby

Haverford College Walk: 26 min Distance: 1.4 mi
Harcum College Walk: 49 min Distance: 2.6 mi
Bryn Mawr College Walk: 62 min Distance: 3.2 mi
St Joseph's Univ., Phila. Walk: 68 min Distance: 3.5 mi

Parks and Recreation

Haverford College Arboretum Walk: 31 min Distance: 1.6 mi
Cobbs Creek Park Walk: 56 min Distance: 2.9 mi
Merion Botanical Park Walk: 61 min Distance: 3.2 mi
Arboretum of the Barnes Foundation Walk: 69 min Distance: 3.6 mi
Saunders Woods Preserve Drive: 12 min Distance: 4.8 mi

Schools

Chestnutwold El School
Grades K-5
Public
8
Out of 10
Haverford Middle School
Grades 6-8
Public
10
Out of 10
Haverford Senior High School
Grades 9-12
Public
10
Out of 10
Lamberton Robert E School
Grades PK-8
Public
5
Out of 10
Torah Academy Of Greater Philadelphia
Grades PK-8
Private
NR
Out of 10

Ratings

Walkability

Moderately friendly

Walkability

60/ 100

Transit

Moderately friendly

Transit

70/ 100

Bikeability

Fairly friendly

Bikeability

50/ 100

Scores provided by Local Logic

Sound

Active

Sound

73/ 100

TrafficBusy
AirportCalm
BusinessCalm

Data provided by HowLoud®

Protect yourself from scams.  Learn More