* Price shown is total price based on community-supplied monthly required fees. Excludes user-selected optional fees and variable or usage-based fees and required charges due at or prior to move-in or at move-out. View Fees and Policies for details. Price, availability, fees, and any applicable rent special are subject to change without notice. * Square footage definitions vary. Displayed square footage is approximate.
* Price shown is total price based on community-supplied monthly required fees. Excludes user-selected optional fees and variable or usage-based fees and required charges due at or prior to move-in or at move-out. View Fees and Policies for details. Price, availability, fees, and any applicable rent special are subject to change without notice. * Square footage definitions vary. Displayed square footage is approximate.
* Price shown is total price based on community-supplied monthly required fees. Excludes user-selected optional fees and variable or usage-based fees and required charges due at or prior to move-in or at move-out. View Fees and Policies for details. Price, availability, fees, and any applicable rent special are subject to change without notice. * Square footage definitions vary. Displayed square footage is approximate.
* Price shown is total price based on community-supplied monthly required fees. Excludes user-selected optional fees and variable or usage-based fees and required charges due at or prior to move-in or at move-out. View Fees and Policies for details. Price, availability, fees, and any applicable rent special are subject to change without notice. * Square footage definitions vary. Displayed square footage is approximate.
* Price shown is total price based on community-supplied monthly required fees. Excludes user-selected optional fees and variable or usage-based fees and required charges due at or prior to move-in or at move-out. View Fees and Policies for details. Price, availability, fees, and any applicable rent special are subject to change without notice. * Square footage definitions vary. Displayed square footage is approximate.
Fees and Policies
The fees listed below are community-provided and may exclude utilities or add-ons. All payments are made directly to the property and are non-refundable unless otherwise specified.
Utilities & Essentials
Electric Reimbursement
Varies / mo
Water/Sewer
Varies / mo
Utility Billing Fee
Varies / mo
One-Time Basics
Due at Application
Conditional Security Deposit
Varies one-time
Surface Lot
Other
Covered
Garage
Pet policies are negotiable.
Dogs
Dog Fee
$300
Dog Rent
$30 / mo
Cats
Cat Fee
$300
Cat Rent
$30 / mo
Other Pets
Pet Fee
Varies one-time
Pet Rent
$30 / mo
Personalized Add-Ons
Parking per Vehicle
$35 / mo
Situational
Lease Violation
Varies / occurrence
Legal / Eviction Fees
Varies / occurrence
MTM Flat Fee
$0 / occurrence
NSF Tenant Fee
$50 / occurrence
Early Termination Fee
200% of base rent / occurrence
Based on community-supplied data and independent market research. Subject to change without notice. May exclude fees for mandatory or optional services and usage-based utilities.
Convenient For
Undergraduates
Graduate Students
Faculty/Staff
Apartment Description

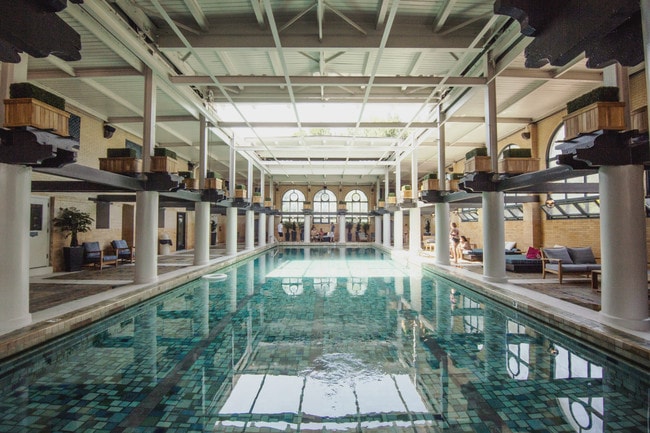
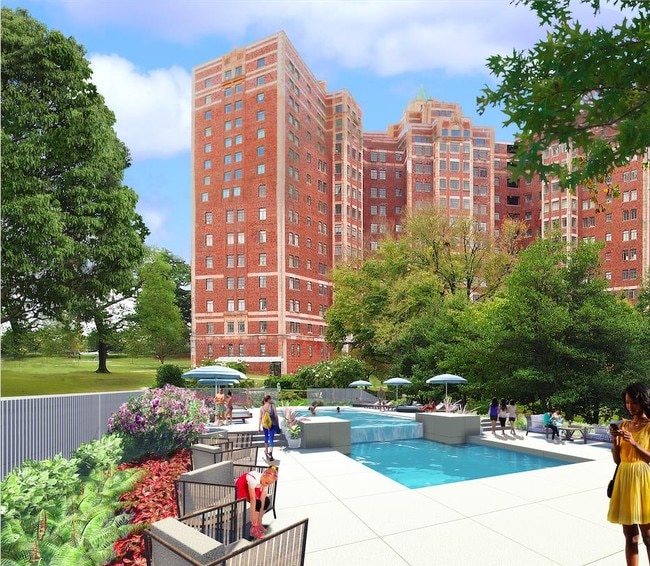
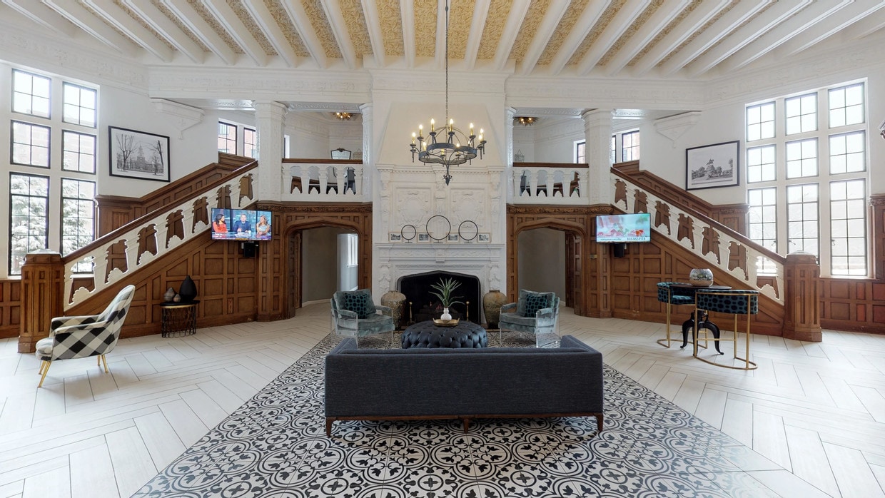
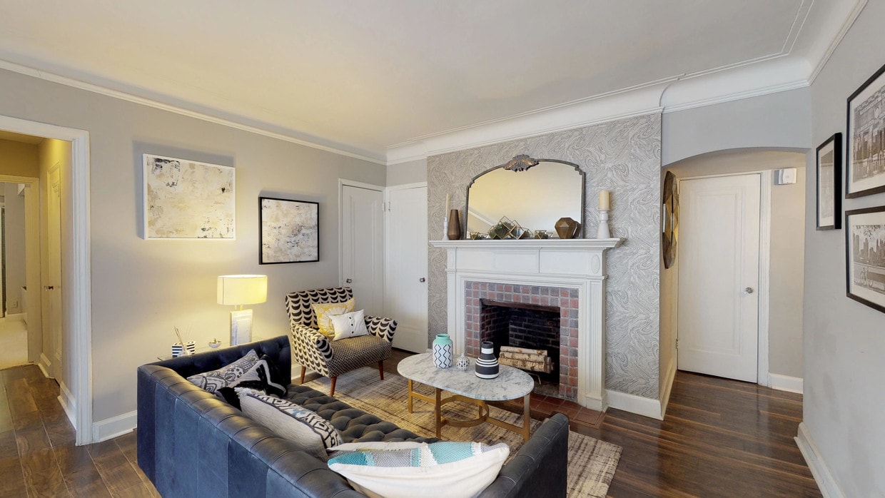
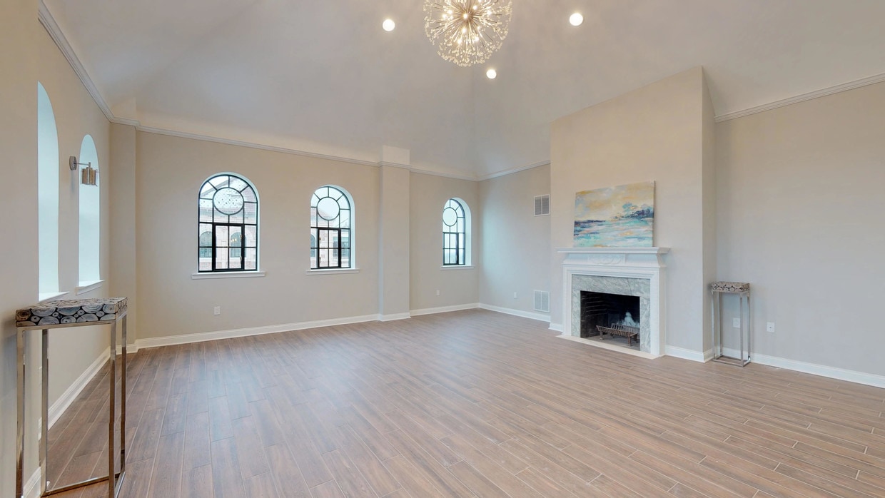
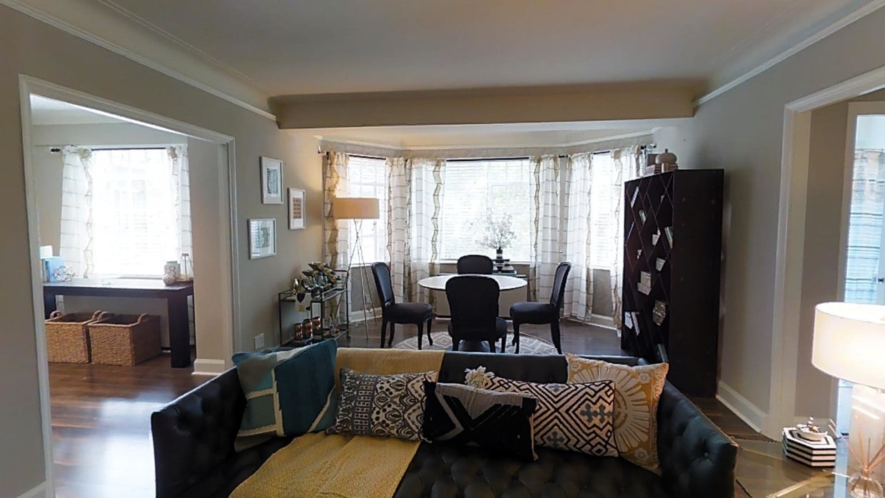
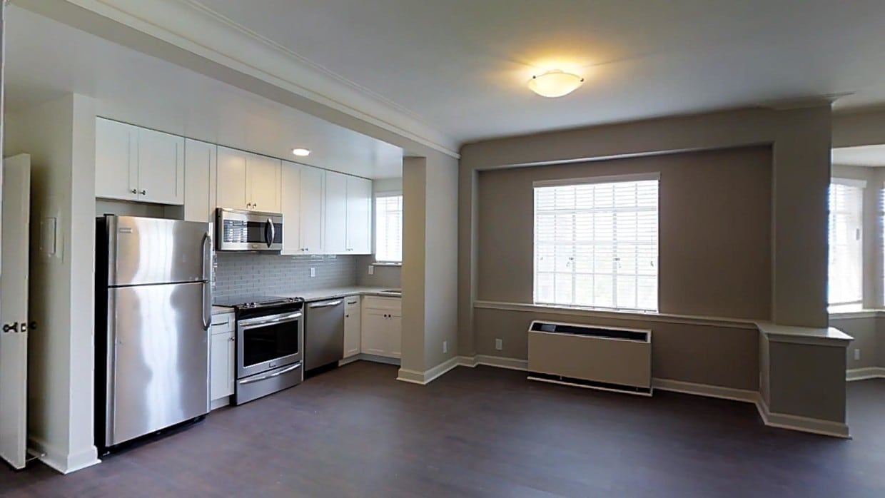
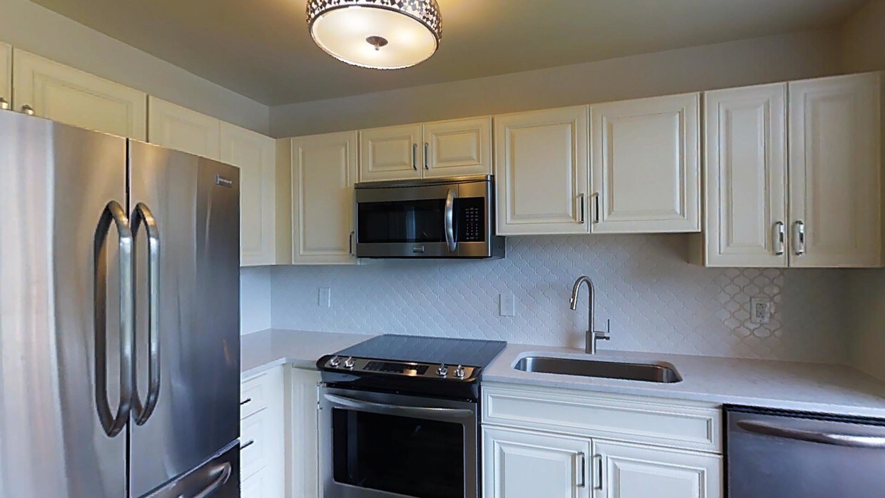
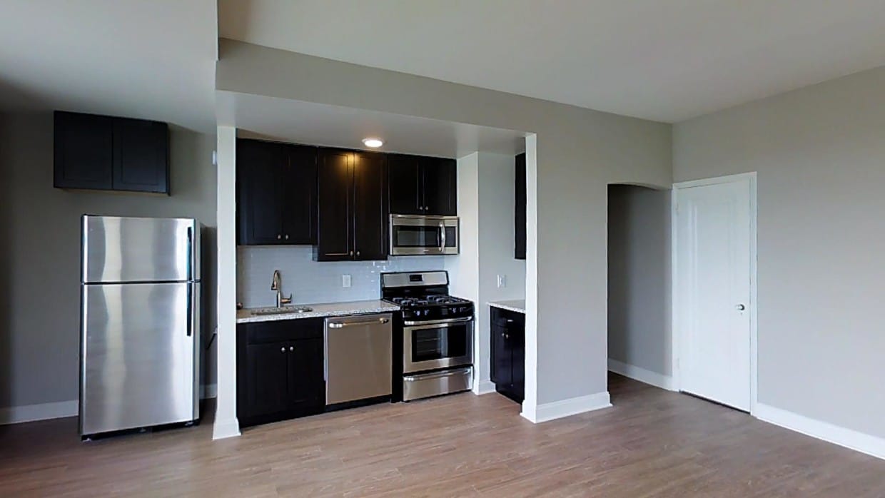
With studio, 1-bedroom, 2-bedroom, 3-bedroom 4-bedroom, and stunning penthouse apartment homes spread amongst three distinct residential buildings and 38 acres, Alden Park is an apartment community next to Wissahickon Valley Park. Newly renovated... and pet friendly, these East Falls apartments are a cozy haven enhanced by close proximity to Philadelphia. Alden Park is both the winner of the 2018 Best in American Living™ Award and the 2018 Grand Jury Award by the Preservation Alliance for Greater Philadelphia. With its grand multi-million dollar renovation, Alden Park blends its iconic history with the luxurious and modern comforts of a new high-rise apartment community.
Great place to live. lots of activities both indoor and outdoor. problems addressed quickly and efficiently. vending machines are a huge plus.
★ ★ ★ ★ ★
★ ★ ★ ★ ★
May 25, 2026
Verified Renter
It’s a shame such a beautiful place be so mismanaged.
We had many bad experiences just for never being listened to or appreciated.
There was a miscommunication the last time that made 10 international military guests from different countries feel so embarrassed that even they complained about the thought of moving there.
I really hope they change the way they treat the residents.
★ ★ ★ ★ ★
★ ★ ★ ★ ★
May 12, 2026
Good Experience
We recently moved into Cambridge. We’ve had a couple of maintenance issues and the team was really responsive
The grounds are beautiful and neighbors are friendly.
★ ★ ★ ★ ★
★ ★ ★ ★ ★
April 28, 2026
Verified Renter
It's been mostly a quiet experience with a new problem pest coming in strongly from who knows where. Contacted via the portal or Pest Control Hopefully this saw is the pest problem. The only other problem is trying to get around.
★ ★ ★ ★ ★
★ ★ ★ ★ ★
April 27, 2026
Verified Renter
Just moved in 2 weeks ago, everything has been fine so far! The grounds look great, a couple things that could work better in the apartment but nothing super inconvenient.
(267) 727-2876
You must be signed in or create an account to email this property.