Data provided by TravelTime

Last Updated:
Floor Plan Models and Units
Number of BedroomsNumber of BathroomsRent RangeSquare FootageName of Floor PlanUnit NumberAvailabilityNewly AddedView More Details
Beds Baths Rent Sq. Ft. Availability
3 Bathrooms
$4,500
3,704 Available Now
Available Now $4,500
3,704Sq. Ft.
* Price shown is total price based on community-supplied monthly required fees. Excludes user-selected optional fees and variable or usage-based fees and required charges due at or prior to move-in or at move-out. View Fees and Policies for details. Price, availability, fees, and any applicable rent special are subject to change without notice. * Square footage definitions vary. Displayed square footage is approximate.

Fees and Policies

The fees listed below are community-provided and may exclude utilities or add-ons. All payments are made directly to the property and are non-refundable unless otherwise specified.

Cats Allowed

  • Fee Not Specified

Dogs Allowed

  • Fee Not Specified

Convenient For

  • Undergraduates
  • Graduate Students
  • Faculty/Staff

7 Amaryllis Ln

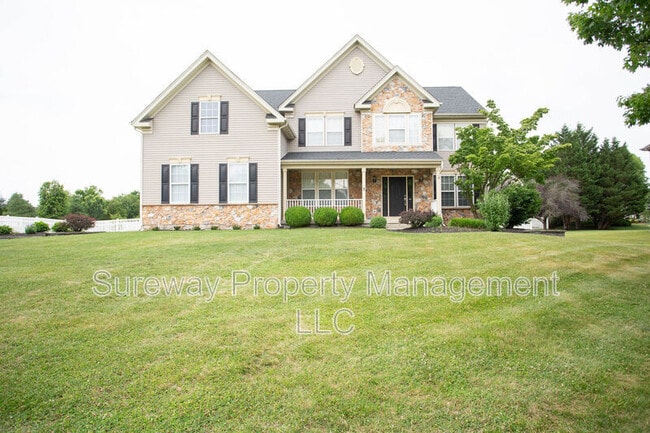
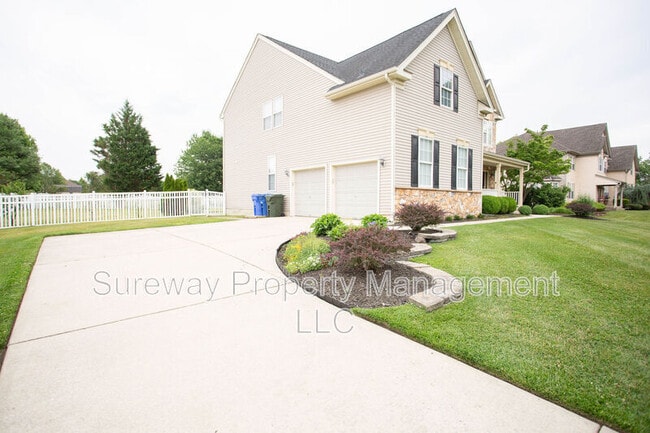
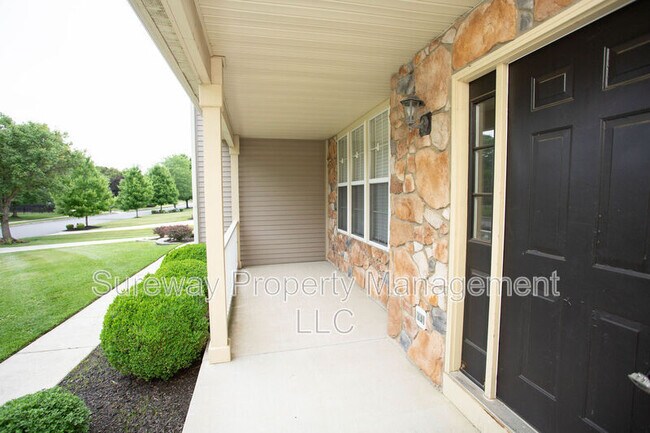
Welcome home to this beautifully maintained 5-bedroom, 3-full bath home situated on a half-acre lot in Lumberton's desirable Coventry Glen community. Offering generous living space, thoughtful design and endless flexibility, this home is perfectly... suited for everyday living, entertaining, and accommodating today's evolving lifestyles.

Step through the grand two-story foyer with dual staircase and immediately appreciate the warmth of hardwood flooring that flows throughout the main level. Just off the entry, a private office and full bathroom provide the ideal space for working from home, welcoming overnight guests or serving as a convenient first-floor bedroom.

The soaring vaulted ceilings in the family room create an open and inviting atmosphere, while the decorative-only fireplace adds architectural charm as the focal point of the space. The formal dining room is perfectly sized for holiday gatherings, celebrations, and Sunday dinners with family and friends.

At the heart of the home, the spacious kitchen features a center island, stainless steel appliances, abundant cabinetry, a large pantry and a sunny dining area overlooking the backyard. Sliding glass doors lead to the expansive paver patio and fully fenced backyard, creating the perfect setting for outdoor entertaining, summer barbecues or simply enjoying the privacy of your half-acre property. The laundry room and interior access to the attached garage are conveniently located just off the kitchen.

The finished basement offers even more versatile living space, ideal for a media room, home gym, game room, playroom or additional entertaining area, while an unfinished section provides exceptional storage for seasonal décor, hobbies, and household essentials.

Upstairs, a charming reading or computer nook creates the perfect quiet retreat for homework, remote work or your favorite book. The spacious primary suite is designed for comfort, featuring a private sitting area, two oversized walk-in closets and an en-suite bath complete with a soaking tub, separate stall shower, and private water closet. Three additional generously sized bedrooms offer ample closet space and share a well-appointed full bathroom.

Ideally located just 20 minutes from Joint Base McGuire-Dix-Lakehurst and approximately 45 minutes from the Jersey Shore, this exceptional home also offers convenient access to shopping, restaurants, parks, and major commuter routes.

From its flexible floor plan and expansive living spaces to its desirable location, this home offers the perfect balance of comfort and functionality.

Contact

Protect yourself from fraud. Do not send money to anyone you don't know.

Amenities

Unit Features

  • Dishwasher

Shopping Centers

Palazzo at Hainesport Walk: 38 min Distance: 2.0 mi
Bruni Center Walk: 69 min Distance: 3.6 mi
Madison Plaza Walk: 53 min Distance: 2.8 mi

Airports

Philadelphia International Drive: 47 min Distance: 28.3 mi
Trenton Mercer Drive: 47 min Distance: 30.4 mi

Colleges and Universities Nearby

Burlington Co., Mount Laurel Drive: 12 min Distance: 5.0 mi

Parks and Recreation

Paws Farm Nature Center Walk: 58 min Distance: 3.0 mi
Johnson's Corner Farm Drive: 9 min Distance: 4.9 mi
Rancocas State Park Drive: 13 min Distance: 5.2 mi
Rancocas Nature Center Drive: 10 min Distance: 5.2 mi
Historic Smithville Park Drive: 12 min Distance: 6.6 mi

Schools

Florence L. Walther Elementary School
Grades PK-5
Public
NR
Out of 10
Ashbrook Elementary School
Grades PK-5
Public
NR
Out of 10
Lumberton Middle School
Grades 6-8
Public
4
Out of 10
Rancocas Valley Reg High School
Grades 9-12
Public
4
Out of 10
Hampton Academy
Grades K-12
Private
NR
Out of 10
Lighthouse Christian School
Grades PK-5
Private
NR
Out of 10

Ratings

Walkability

Somewhat friendly

Walkability

20/ 100

Bikeability

Somewhat friendly

Bikeability

30/ 100

Scores provided by Local Logic

Sound

Active

Sound

79/ 100

TrafficBusy
AirportActive
BusinessCalm

Data provided by HowLoud®

Protect yourself from scams.  Learn More