
Data provided by TravelTime

Last Updated:
Floor Plan Models and Units
Number of BedroomsNumber of BathroomsRent RangeSquare FootageName of Floor PlanUnit NumberAvailabilityNewly AddedView More Details
Beds Baths Rent Sq. Ft. Availability
2 Bathrooms

Total Monthly Price

$2,950
2,269 Available Now

New

Available Now
Total Monthly Price
$2,950
2,269Sq. Ft.
* Price shown is total price based on community-supplied monthly required fees. Excludes user-selected optional fees and variable or usage-based fees and required charges due at or prior to move-in or at move-out. View Fees and Policies for details. Price, availability, fees, and any applicable rent special are subject to change without notice. * Square footage definitions vary. Displayed square footage is approximate.

Convenient For

  • Undergraduates
  • Graduate Students
  • Faculty/Staff

212 Elm Terrace Unit 1

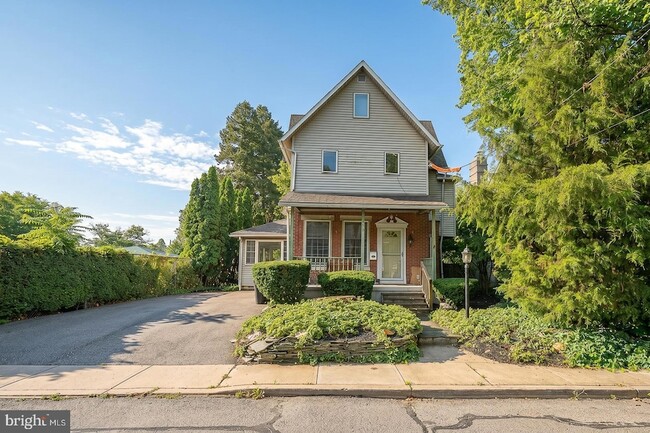
Welcome to 212 Elm Terrace, a beautifully maintained bi-level residence that perfectly captures the charm of Narberth Borough living. This two-bedroom, 1.5-bath home offers a thoughtful layout and an abundance of natural light that makes every room... feel bright and inviting.
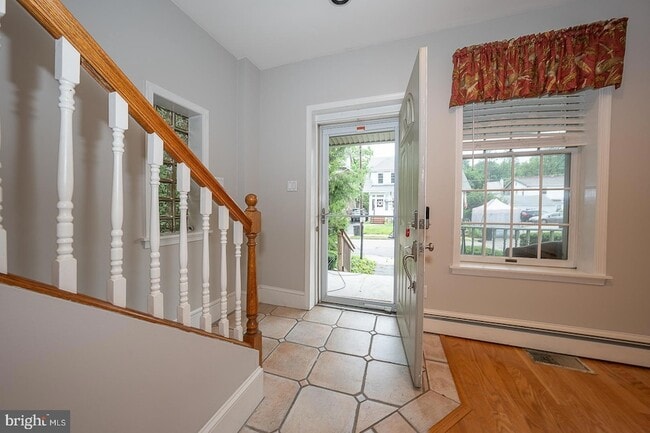
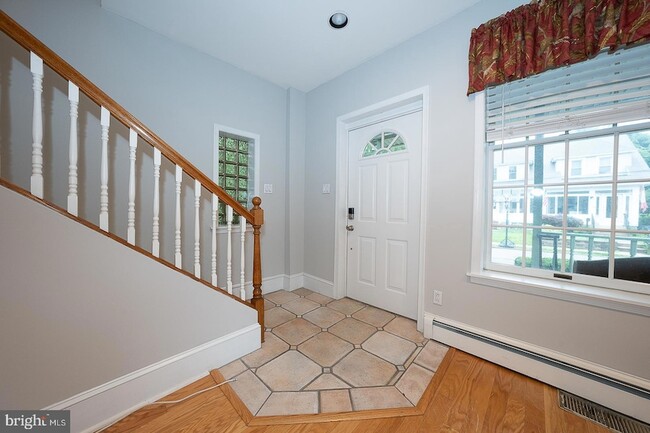
The main level is designed for both relaxation and entertaining, featuring an open-concept living area accented by a mix of hardwood and sleek ceramic flooring. The flow leads you directly into a stunning sunroom the perfect spot for a morning coffee or a quiet reading nook. Across from the sunroom, the formal dining room provides an elegant space for hosting dinner parties. The updated kitchen is a true highlight, offering modern finishes and peaceful views of a lush, manicured backyard oasis. For seamless indoor-outdoor living, you can access the back porch from the sunroom, making it easy to enjoy the fresh air. A convenient powder room rounds out this level.
Upstairs, you ll find two generous bedrooms, each offering plenty of closet space to keep things organized. The full hallway bathroom has been tastefully updated and includes a classic tub/shower combination.
The lower level provides practical solutions for everyday life, including a dedicated laundry area with a separate washer and dryer, plus plenty of extra storage space. Outside, the covered front porch offers a welcoming spot to greet the neighborhood, and the included driveway parking space adds a layer of convenience that is highly coveted in the area. This home blends modern updates with a serene outdoor setting, all within the heart of a vibrant community.

Contact

Compass RE
Sean Furber
Protect yourself from fraud. Do not send money to anyone you don't know.

Amenities

Unit Features

  • Air Conditioning
  • Basement
  • Fireplace
  • Hardwood Floors
  • Heat - Central
  • Heat - Floor/Wall
  • Heating
  • Kitchen
  • Patio, Balcony, Porch or Deck
  • Refrigerator

Shopping Centers

938-954 Montgomery Ave Walk: 5 min Distance: 0.3 mi
106-110 N Essex Ave Walk: 10 min Distance: 0.6 mi
Haverford Avenue - Downtown Narberth Walk: 12 min Distance: 0.7 mi

Transit / Subway

Narberth Walk: 12 min Distance: 0.6 mi
Wynnewood Walk: 19 min Distance: 1.0 mi
Ardmore Walk: 31 min Distance: 1.6 mi
Merion Walk: 29 min Distance: 1.5 mi
Overbrook Walk: 41 min Distance: 2.2 mi
Wynnewood Rd Walk: 51 min Distance: 2.6 mi
Malvern And 63Rd Walk: 51 min Distance: 2.7 mi
Ardmore Junction Walk: 53 min Distance: 2.7 mi
63Rd Street And Columbia Avenue Walk: 55 min Distance: 2.9 mi
Beechwood-Brookline Walk: 54 min Distance: 2.8 mi

Airports

Philadelphia International Drive: 32 min Distance: 12.7 mi
Trenton Mercer Drive: 63 min Distance: 36.3 mi

Colleges and Universities Nearby

St Joseph's Univ., Phila. Walk: 45 min Distance: 2.4 mi
Haverford College Walk: 52 min Distance: 2.7 mi
Harcum College Walk: 59 min Distance: 3.1 mi
Philadelphia Osteopathic Walk: 58 min Distance: 3.0 mi

Parks and Recreation

Arboretum of the Barnes Foundation Walk: 40 min Distance: 2.1 mi
Haverford College Arboretum Walk: 43 min Distance: 2.2 mi
Merion Botanical Park Walk: 35 min Distance: 1.8 mi
Rolling Hill Park Walk: 57 min Distance: 3.0 mi
Saunders Woods Preserve Walk: 58 min Distance: 3.0 mi

Schools

Welsh Valley Middle School
Grades K-8
Public
7
Out of 10
Lower Merion High School
Grades 9-12
Public
10
Out of 10
Harriton Senior High School
Grades 9-12
Public
10
Out of 10
Overbrook Elementary School
Grades PK-8
Public
4
Out of 10
St Margaret School
Grades PK-8
Private
NR
Out of 10
Merion Mercy Academy
Grades 9-12
Private
NR
Out of 10

Ratings

Walkability

Moderately friendly

Walkability

60/ 100

Transit

Fairly friendly

Transit

40/ 100

Bikeability

Fairly friendly

Bikeability

50/ 100

Scores provided by Local Logic

Sound

Active

Sound

72/ 100

TrafficBusy
AirportCalm
BusinessActive

Data provided by HowLoud®

About the Listing Agent

Sean Furber

LISTING AGENT

Compass RE

Sean is a designated Realtor® servicing clients on the Main Line and Philadelphia. He represents both buyers and sellers. Sean is a third-generation Main Liner having grown up in Narberth. His grandfather and father also grew up in Narberth so he knows the area very well. Sean attended Lower Merion High School and graduated in 1996. He then went to college at Denison University in Ohio and then moved to NYC for 3 years. Sean also lived in San Francisco for 8 years and now resides in Penn Valley. Sean loves this area and loves helping people either sell homes here or find a home here. He has a great understanding of this area and looks forward to helping you with your real estate needs. Sean loves all Philadelphia sports teams (Eagles, Flyers, Phillies, Sixers) so loves talking sports too

Protect yourself from scams.  Learn More